Wednesday, August 25, 2010

Day before the last day...maybe?

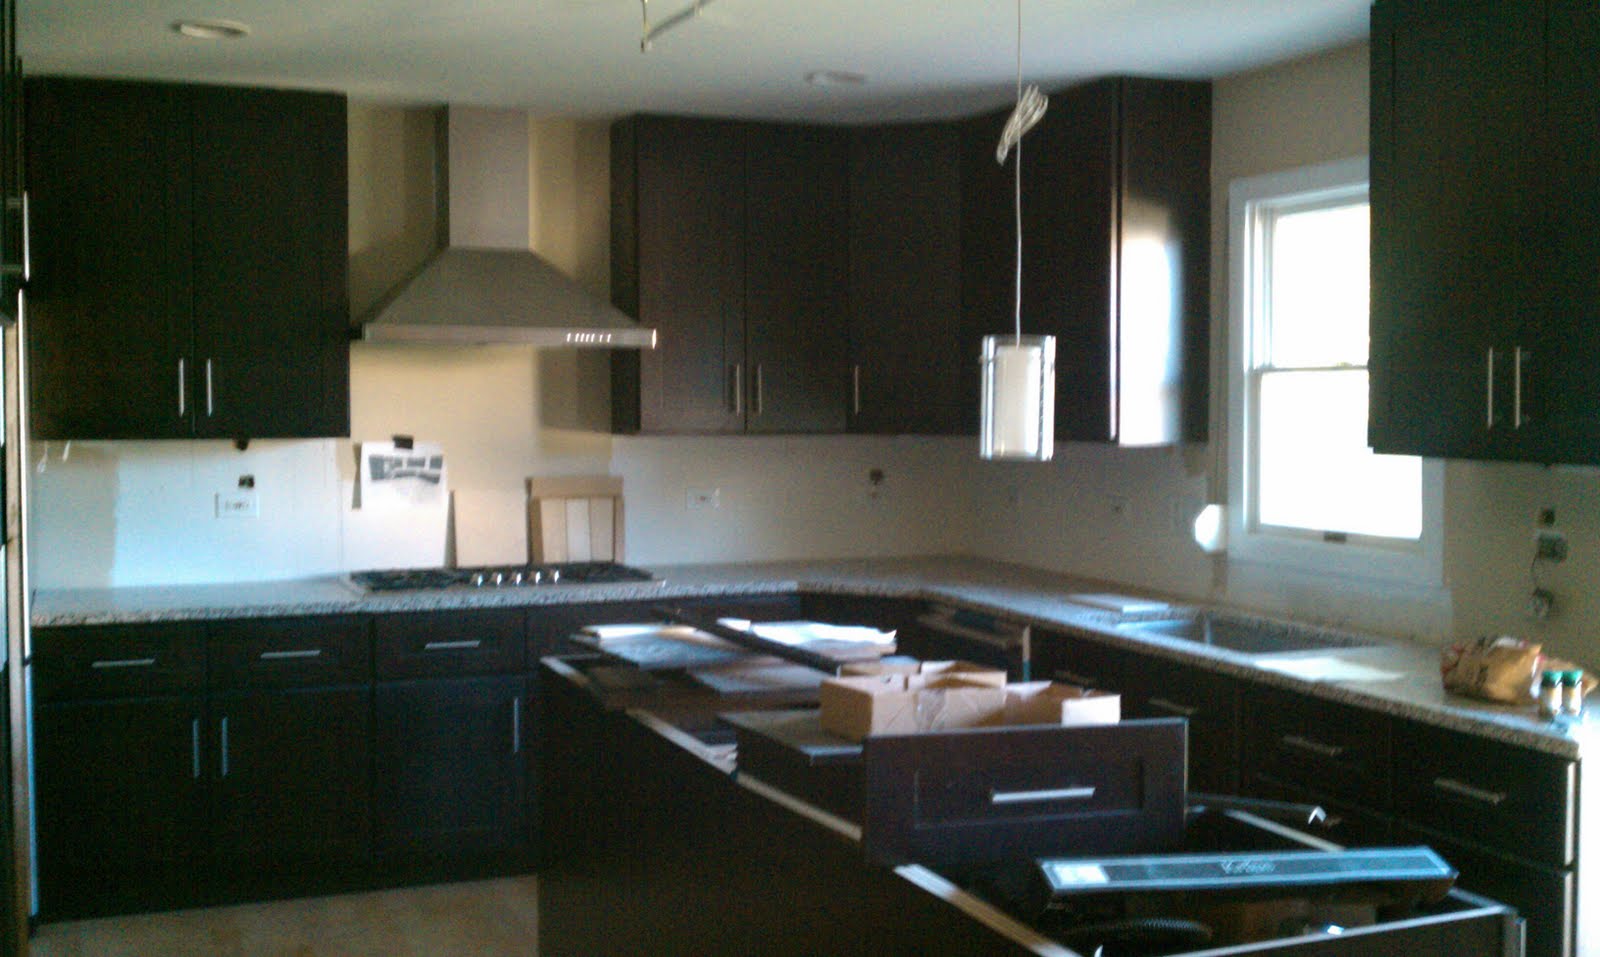
Big Day today. Arnold, a guy I don't know, and Arthur are all at the house. The goal is to finish everything but the punchlist items. This means install the dining room light (already done as of 12:30), fix the island light, finish grouting the fireplace (done), install the bathroom mirror, finish up the floors, etc. If the items I just listed get finished, we can call the inspector AND we can begin moving furniture. I'm betting that having family room furniture is going to make a WORLD of difference.

Mantle Grouted

Fireplace Floor Grouted

Dining Room Light

Friday, August 20, 2010

Backsplash + Grout

So Close

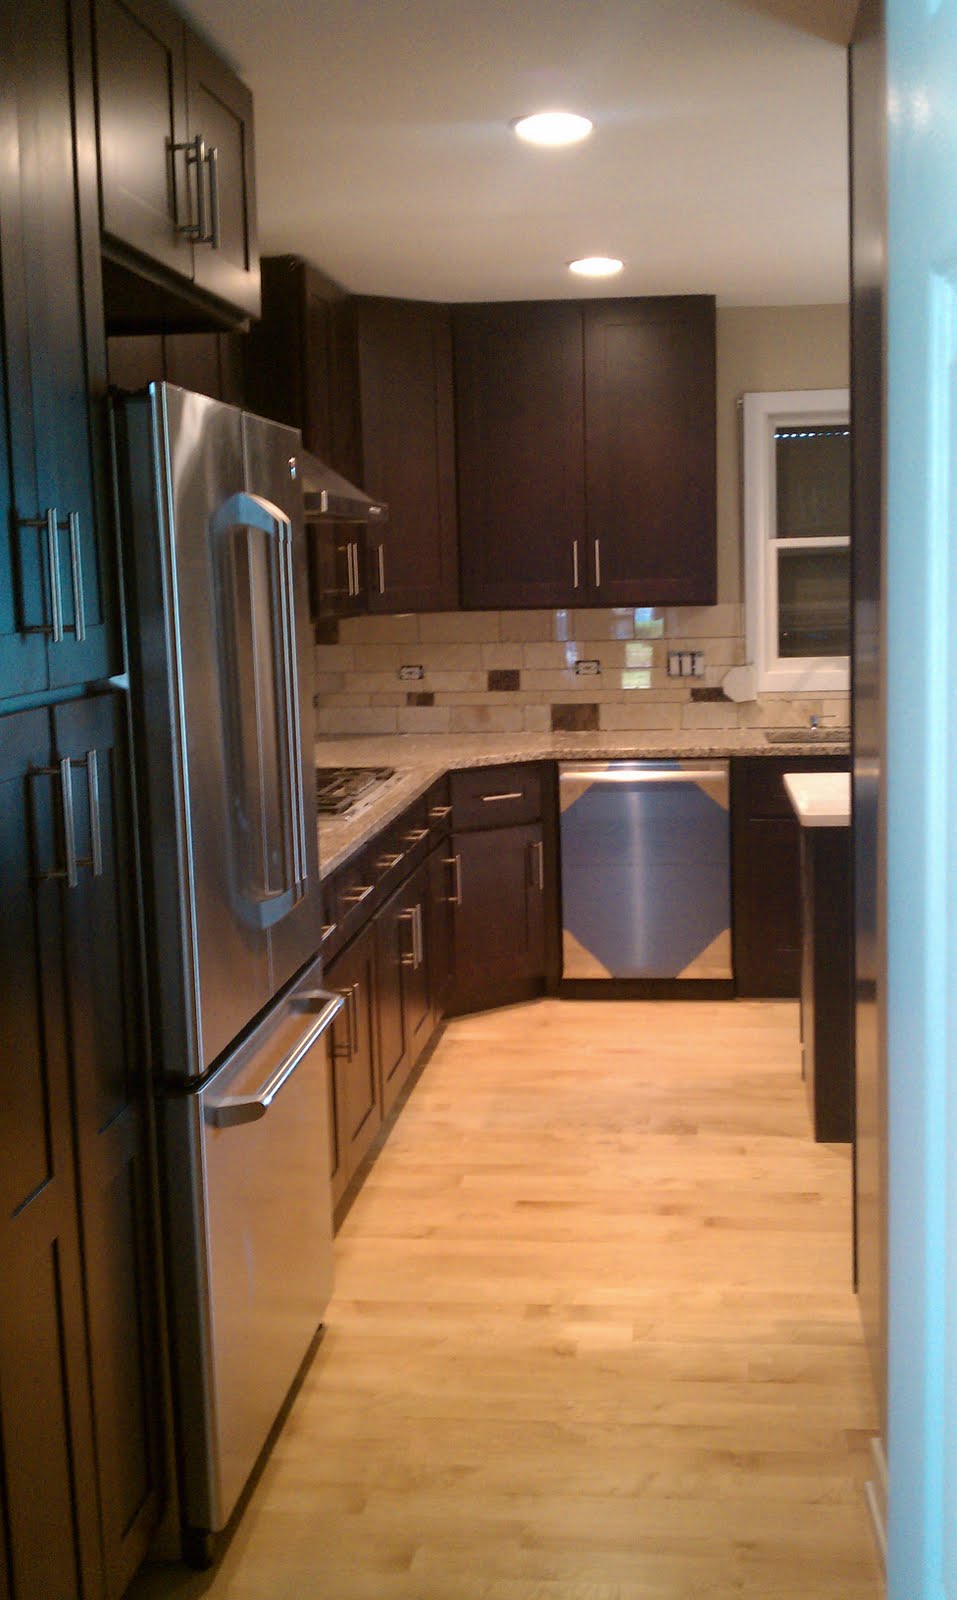
Stopped by the house this morning to see how the island countertop looked and was pleasantly surprised to see that the backsplash was finished. Here are some updated pictures. As I was leaving I also saw Arthur pulling into the subdivision.


Thursday, August 19, 2010

Partial Backsplash/Oven

Things are coming together. The backsplash is looking solid, the oven is installed, Arthur is at HomeDepot buying the pieces necessary to finish the dishwasher and install the kitchen sink, Luigi's guys are on their way to install the island countertop, and Arnold's nephew is over cleaning the cabinets so they can be used. After tomorrow, I believe we'll have what amounts to a fully functional kitchen.


Monday, August 16, 2010

Back by popular demand...

...or guilt. Maybe it's back by guilt! Just kidding. Here are some updated pics. Pay particular attention to the last picture, I'm thinking option 2 but won't send the email to Arnold until 9ish. If for any reason you think we shouldn't go that route, please let me know before that time.


The circled part is option one. This is just a standard brick pattern. The other part is option two. With option two we'll have three or four different sized bricks with one of them being a different colored marble. Arnold suggested emperador brown which can be seen by clicking HERE.


Thursday, August 5, 2010

Double Oven Cutout Email

Arnold-

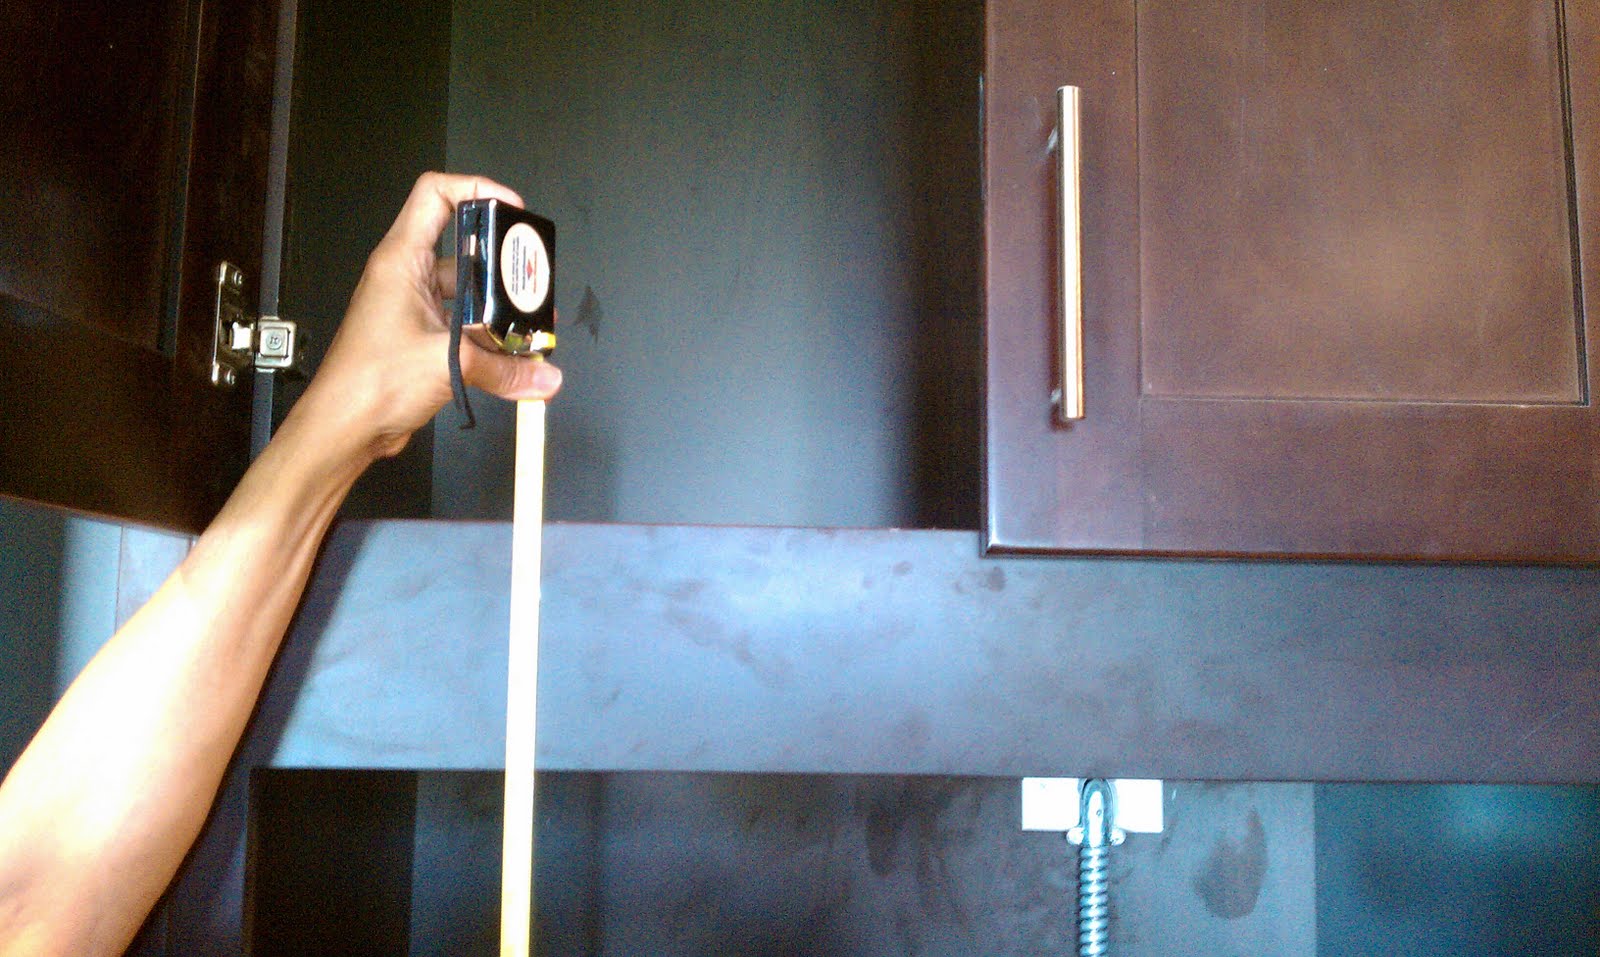
I've attached copy of the double oven specs which include a diagram (the cutout specs are what's relevant). Currently we have about 54 or 55 inches vertically and 27" horizontally. What we want is 60-3/4" vertically and only 25-1/2" horizontally. If you look at the attached pictures, this means the two horizontal bars need to be removed, the top one should be moved somewhere close to the top of the tape measure , the two cabinet doors will probably need to be replaced with smaller ones, and a couple small filler pieces will be needed to shorten the width (current opening is 27" wide, we want 25.5").

Finally, the installer said we're missing a 3/8" valve under the sink for the dishwasher and we need that before they can install that appliance. He also said to make sure there is a "3" return on dishwasher opening to mount dish."

Abt is still coming next Thursday to do the installation. I'm going to be at my parents place Mon and Tues next week, if we can get this stuff in place, and finish up the fireplace/wall by Monday evening, I can schedule the inspection for Tuesday. Let me know if you think that time line works and I'll call them to schedule it.

Thanks,
Pratik


Also, he's now hoping to install the counter tops on Saturday.